




Today we’d like to introduce you to Erin Rudy.
Hi Erin, we’re thrilled to have a chance to learn your story today. So, before we get into specifics, maybe you can briefly walk us through how you got to where you are today?
My path to design entrepreneurship was not traditional. I hold a finance and business pre-law degree and spent two decades in the corporate world leading marketing strategy and M&A integrations. While I loved the strategy and problem-solving of the corporate environment, I wanted to apply those skills to building something of my own.
When I launched Milestone Home Design in 2023, I brought that analytical, process-driven corporate mindset with me. Design is creative, but execution relies on structure, predictability, and clear communication. By combining my business background with advanced 3D rendering and visualization tools, I’ve been able to scale the business to over 200 successful client engagements in just a few years. It has been an incredible journey of merging data-driven strategy with a unique approach to home design.
We all face challenges, but looking back would you describe it as a relatively smooth road?
No startup’s journey is completely smooth, and mine came with a natural learning curve in three distinct areas: systems, time, and pricing.
First, finding the right tech stack took a lot of time. There are countless tools out there, and finding the specific platforms that actually streamlined my workflow required serious trial and error.
That tied directly into my second challenge, which was time management. As a solopreneur starting out, you wear every single hat. Balancing the deep focus needed for high-end design with the constant daily demands of running a business was a tough balancing act.
Finally, establishing my services and pricing strategy was a process. I had to learn how to package my tech-driven approach into clear offerings. It took a lot of patience to get that alignment right. Honestly, it’s still evolving today and probably always will be as the business grows.
Thanks – so what else should our readers know about Milestone Home Design?
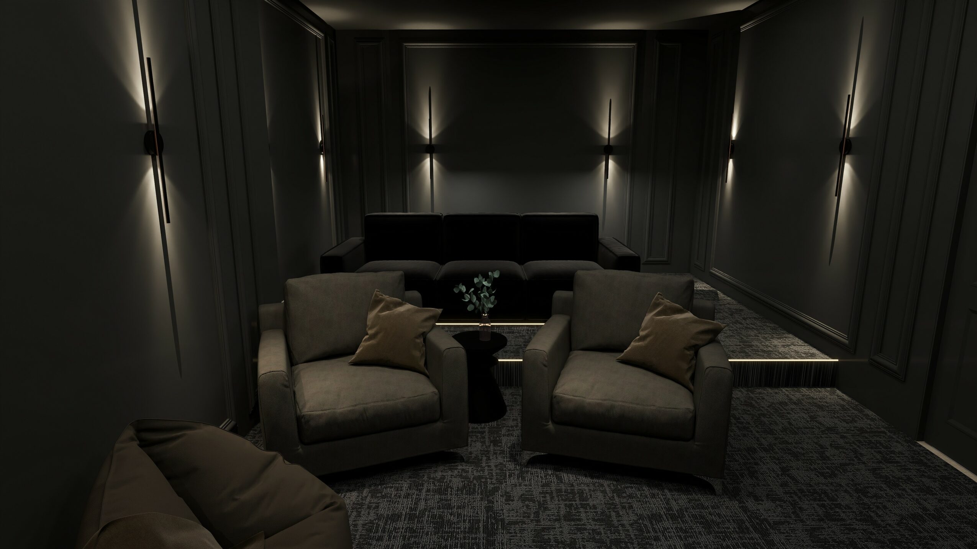
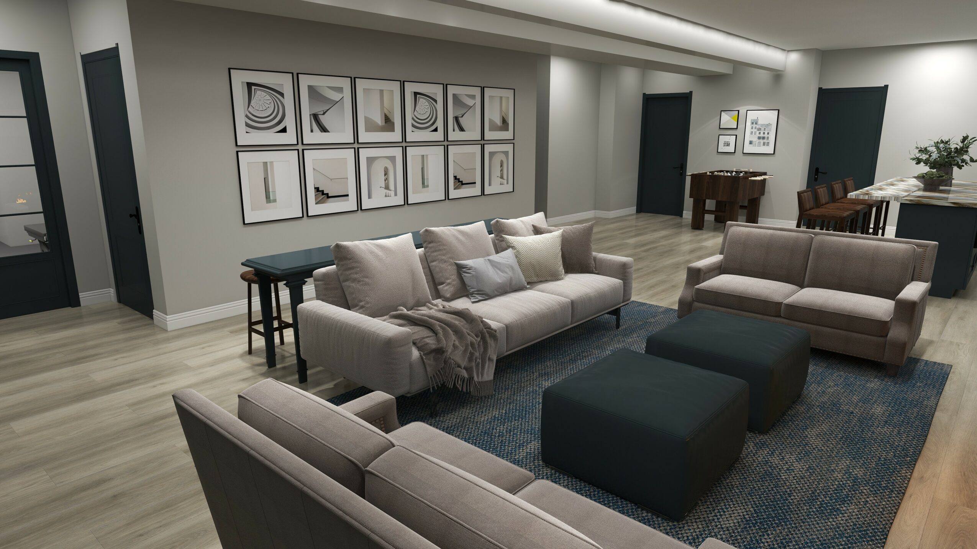
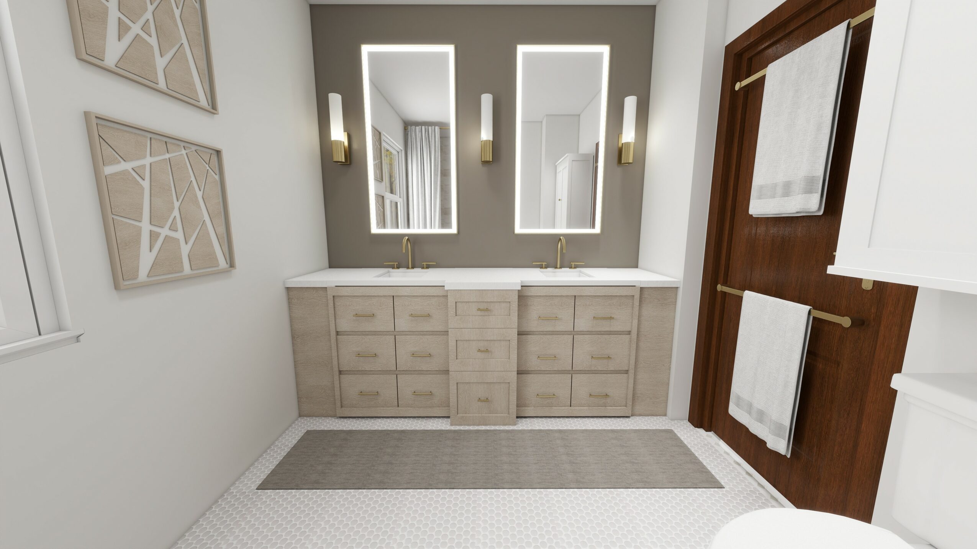
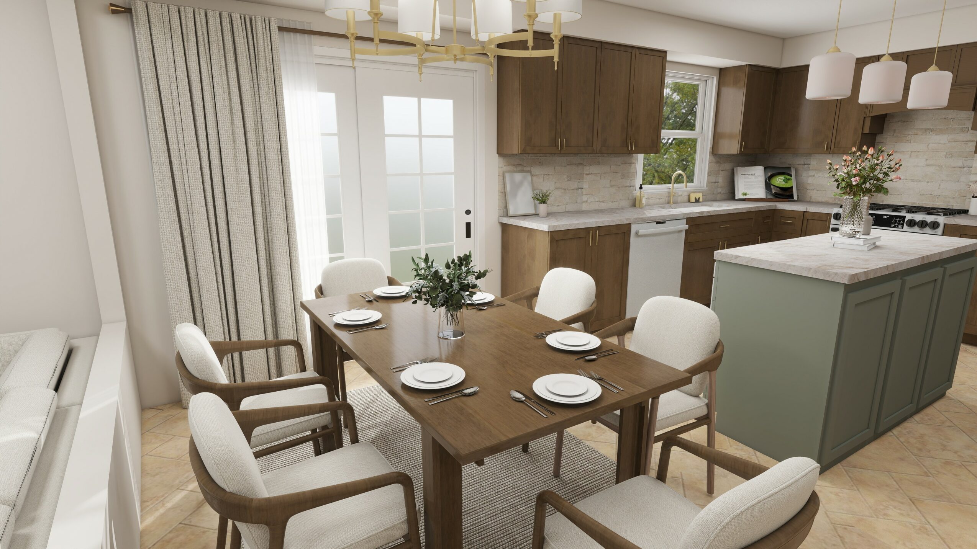
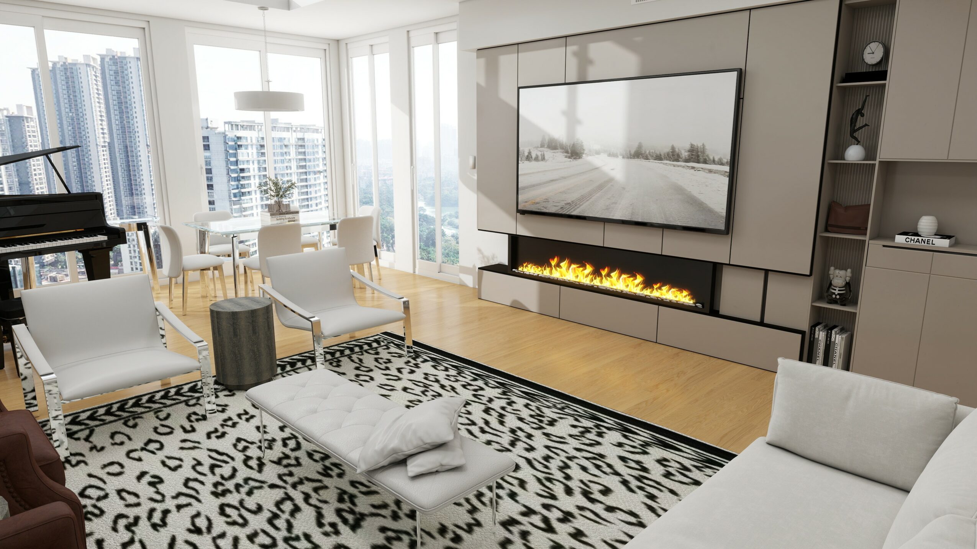
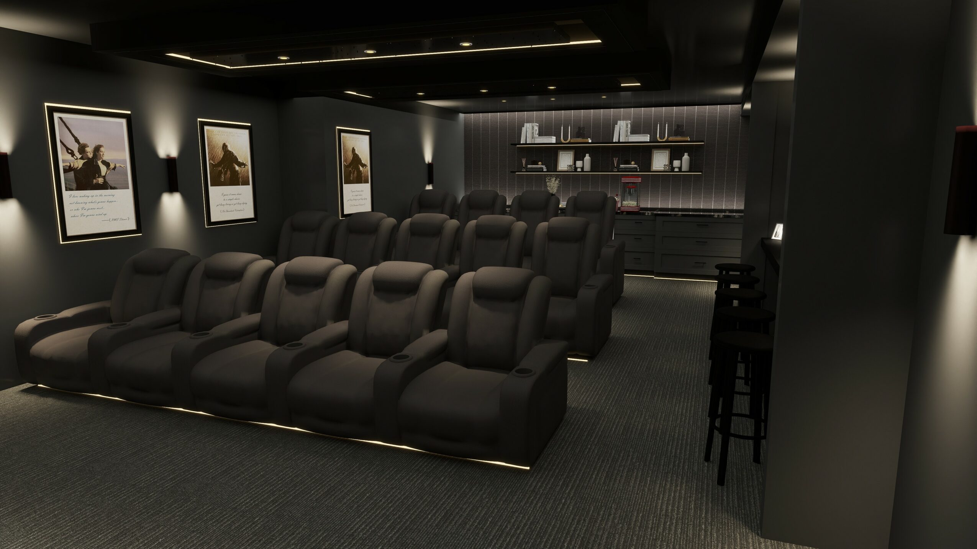
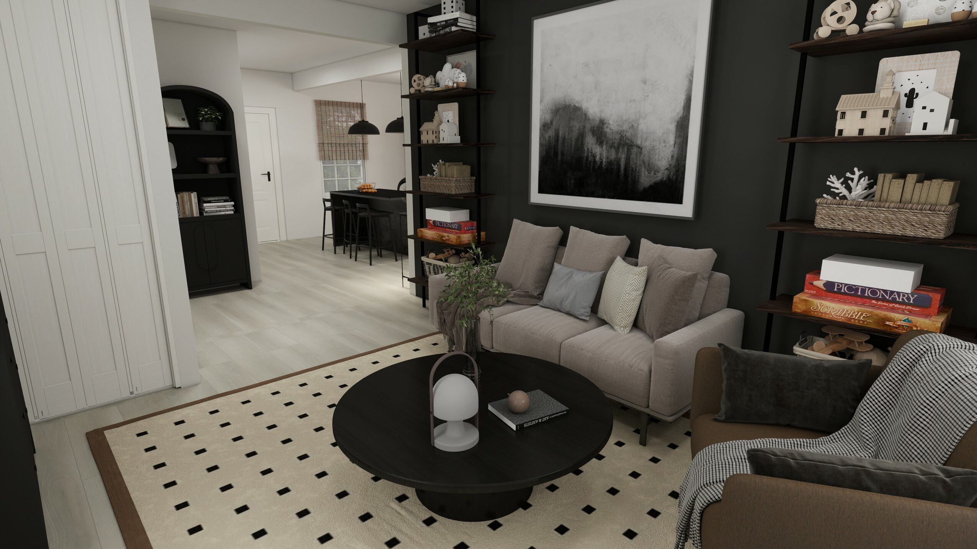
Milestone Home Design is a tech-forward, visual-first studio based out of Cleveland, Ohio, working with clients across the country. I specialize in residential and light commercial projects, and I’m known for using interactive 3D modeling and photorealistic visualizations to take the guesswork out of the design process.
What sets my brand apart is a commitment to a visual-first approach. I don’t just hand over flat blueprints or rigid design recommendations. Instead, my process is super collaborative. I give clients interactive 3D models and/or photorealistic images of their spaces, which allows them to customize their space to their preferences and needs really easily before anything is purchased.
I’m incredibly proud that this modern framework has allowed me to successfully guide over 200 design engagements in a short amount of time. I want readers to see Milestone as a strategic partner that brings predictability, clarity, and exceptional design to the construction and remodeling journey.
What are your plans for the future?
Right now, my focus is on sustainable growth and expanding my impact locally. I recently grew my team, which has been a great step. It allows me to serve more clients while maintaining the high-touch, tech-forward experience they expect from me.
Looking further ahead, I would love to establish a presence in other locations across the country. I’ve built a process and business model that isn’t really about me, and I can clearly see how other designers could take this exact model to other markets.
I’m also working on ideas for product lines. The goal there is to create curated options that make the design process even easier for clients, ultimately leading to a much better outcome for their spaces. It’s an exciting phase of building and scaling!
Contact Info:
- Website: https://www.workwithmilestone.com
- Instagram: https://www.instagram.com/milestonehomedesign
- Facebook: https://www.facebook.com/milestonehomedesign
- LinkedIn: https://www.linkedin.com/company/milestone-home-design
- Other: https://www.pinterest.com/milestonehomedesign
Popular
-

Hidden Gems: Local Businesses & Creatives You Should Know
-

The Change-Makers: stories that inspire
-

Portraits of Ohio
-

Take Flight: Lamar Thomas on Building an Inclusive Brand Rooted in Youth, Community, and Purpose
-

Cultivating Inner Clarity: Angel Inspires on Thought, Healing, and Purpose
-

Local Highlighter Series